
Commercial Design Services
MakeNest Interiors offers design services for public-facing spaces in a variety of businesses and institutions. Our concepts and materials are chosen to meet rigorous use and to reflect the brand persona of our commercial clients. As a twenty-five year business owner, Paul Miller understands the power that thoughtful design has to make consumers, clients and collaborators keep coming back.
Intuitive space planning, brand-sensitive details, and well-curated furnishings, fixtures and finishes not only influence trust in a brand, but have the power to improve productivity and loyalty in both customers and employees. Contact us to tell us about your design goals.

Commercial Design Project Gallery
Winchester Oral Surgery Center
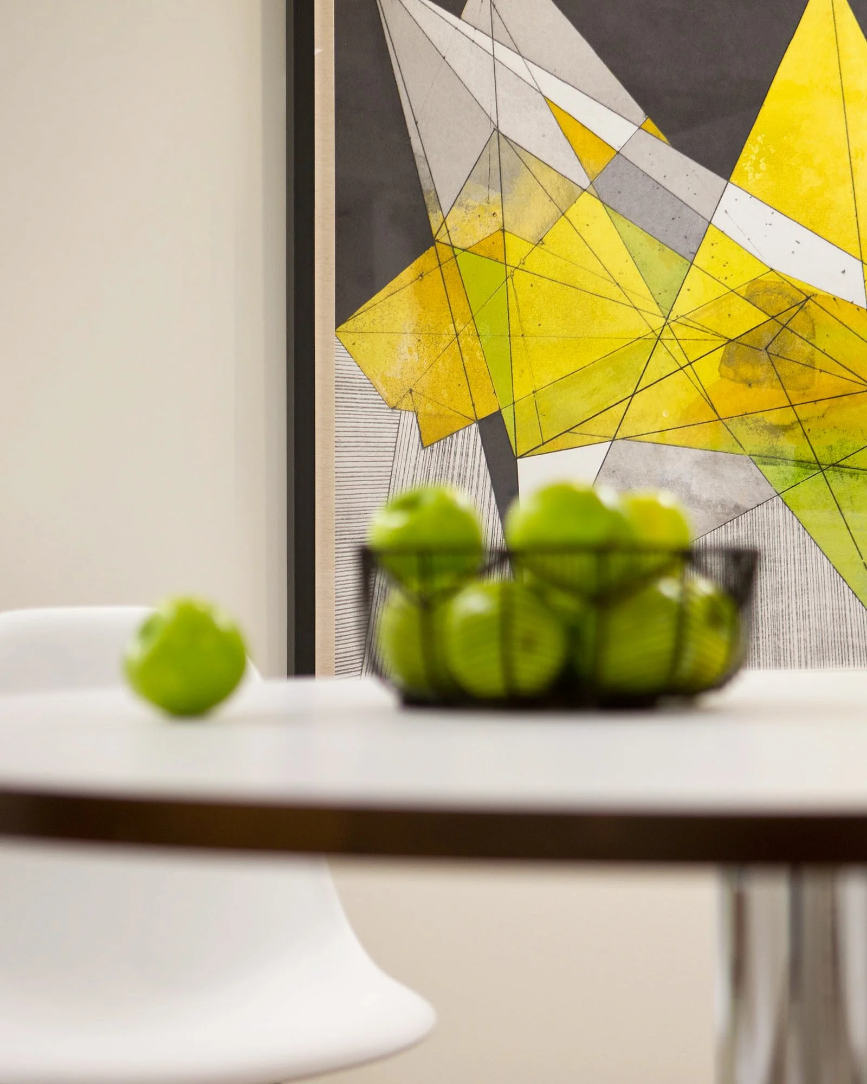
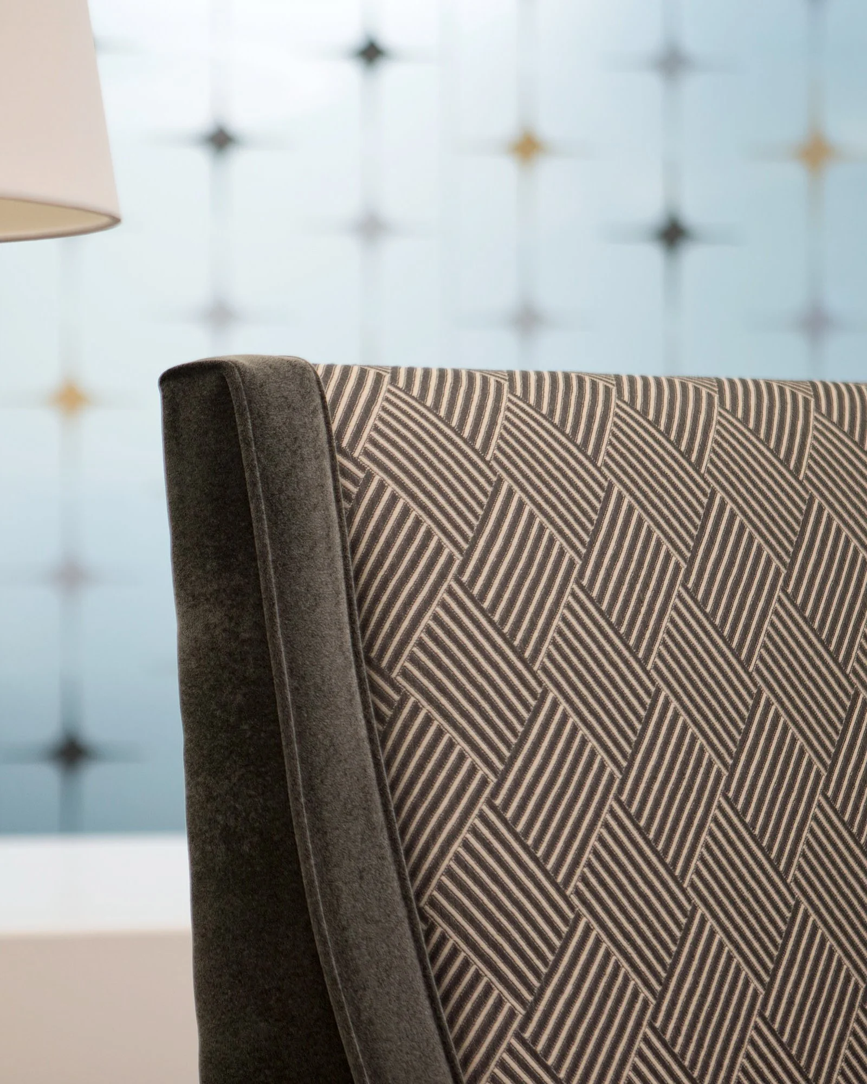
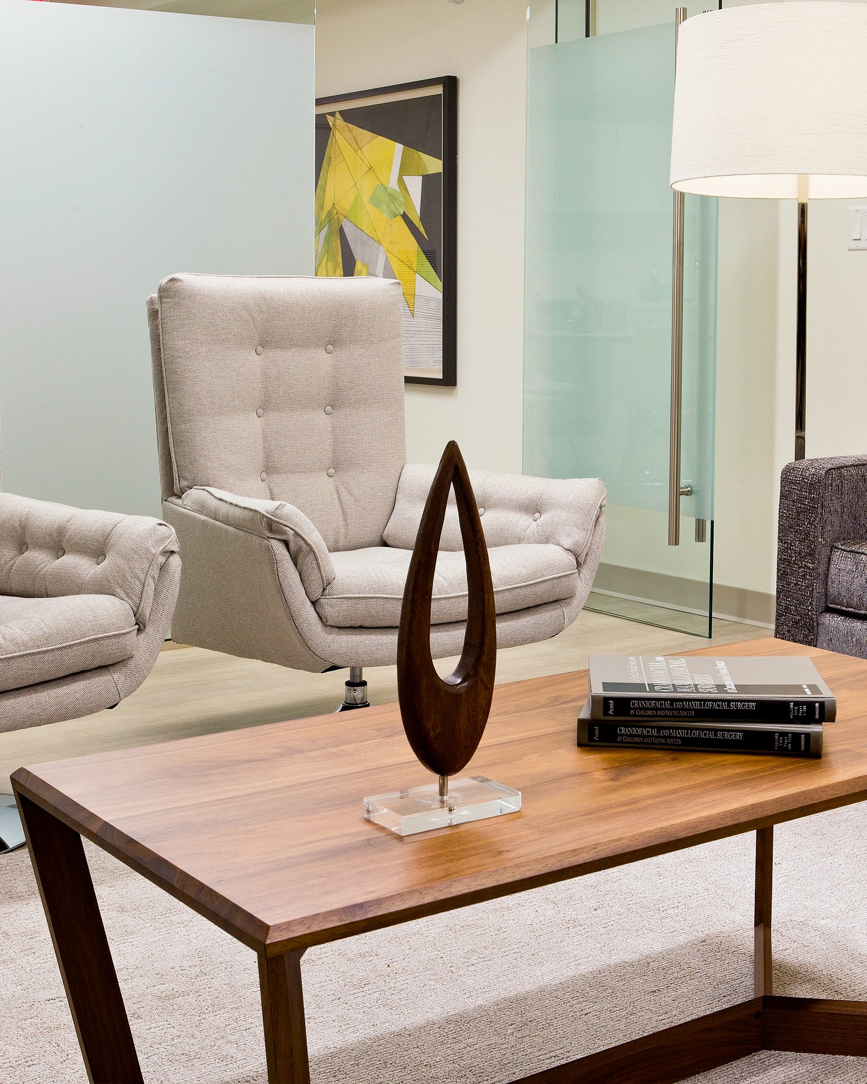
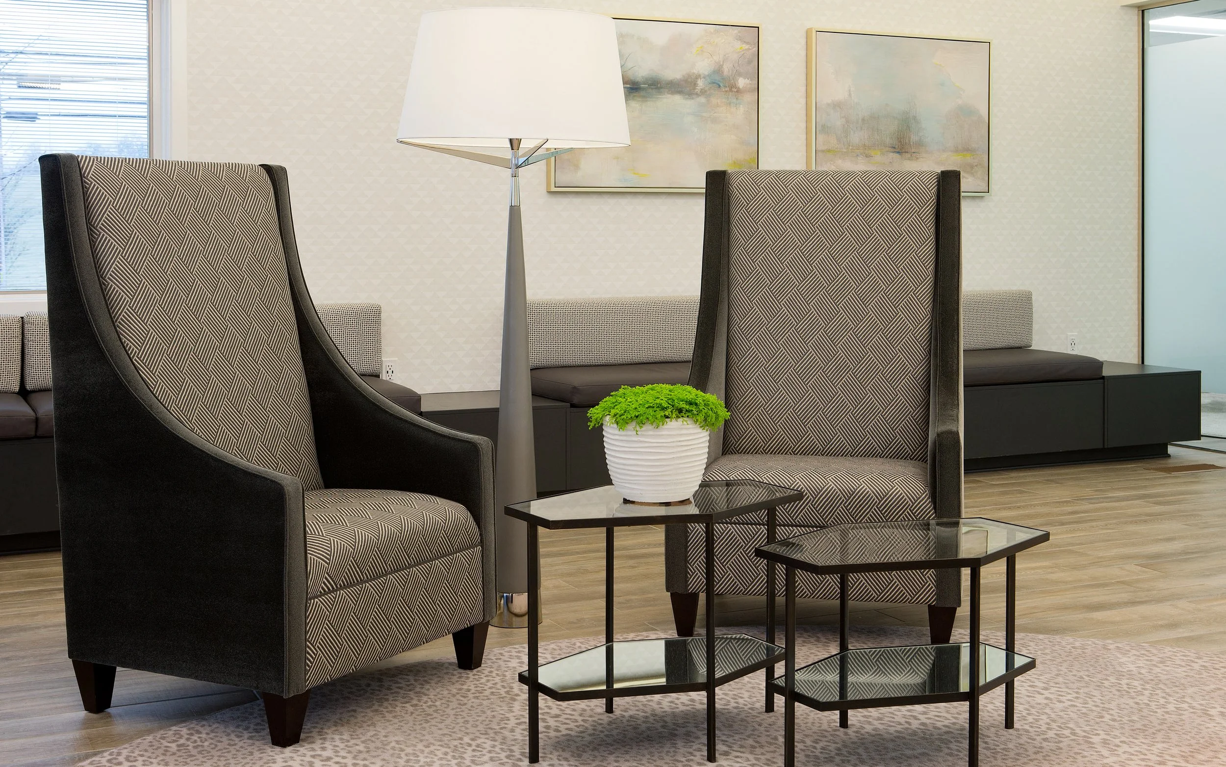
THE BRIEF: Our clients hired us to create an upscale, modern design for their oral surgery practice in Winchester, Virginia. Geometric forms, clean lines, and understated colors reflect the desired aesthetic, while pops of color add warmth to help put patients at ease on their visit. MakeNest selected furnishings, fixtures and finishes and determined the furniture layout of the reception area, conference room and staff and physician lounges.
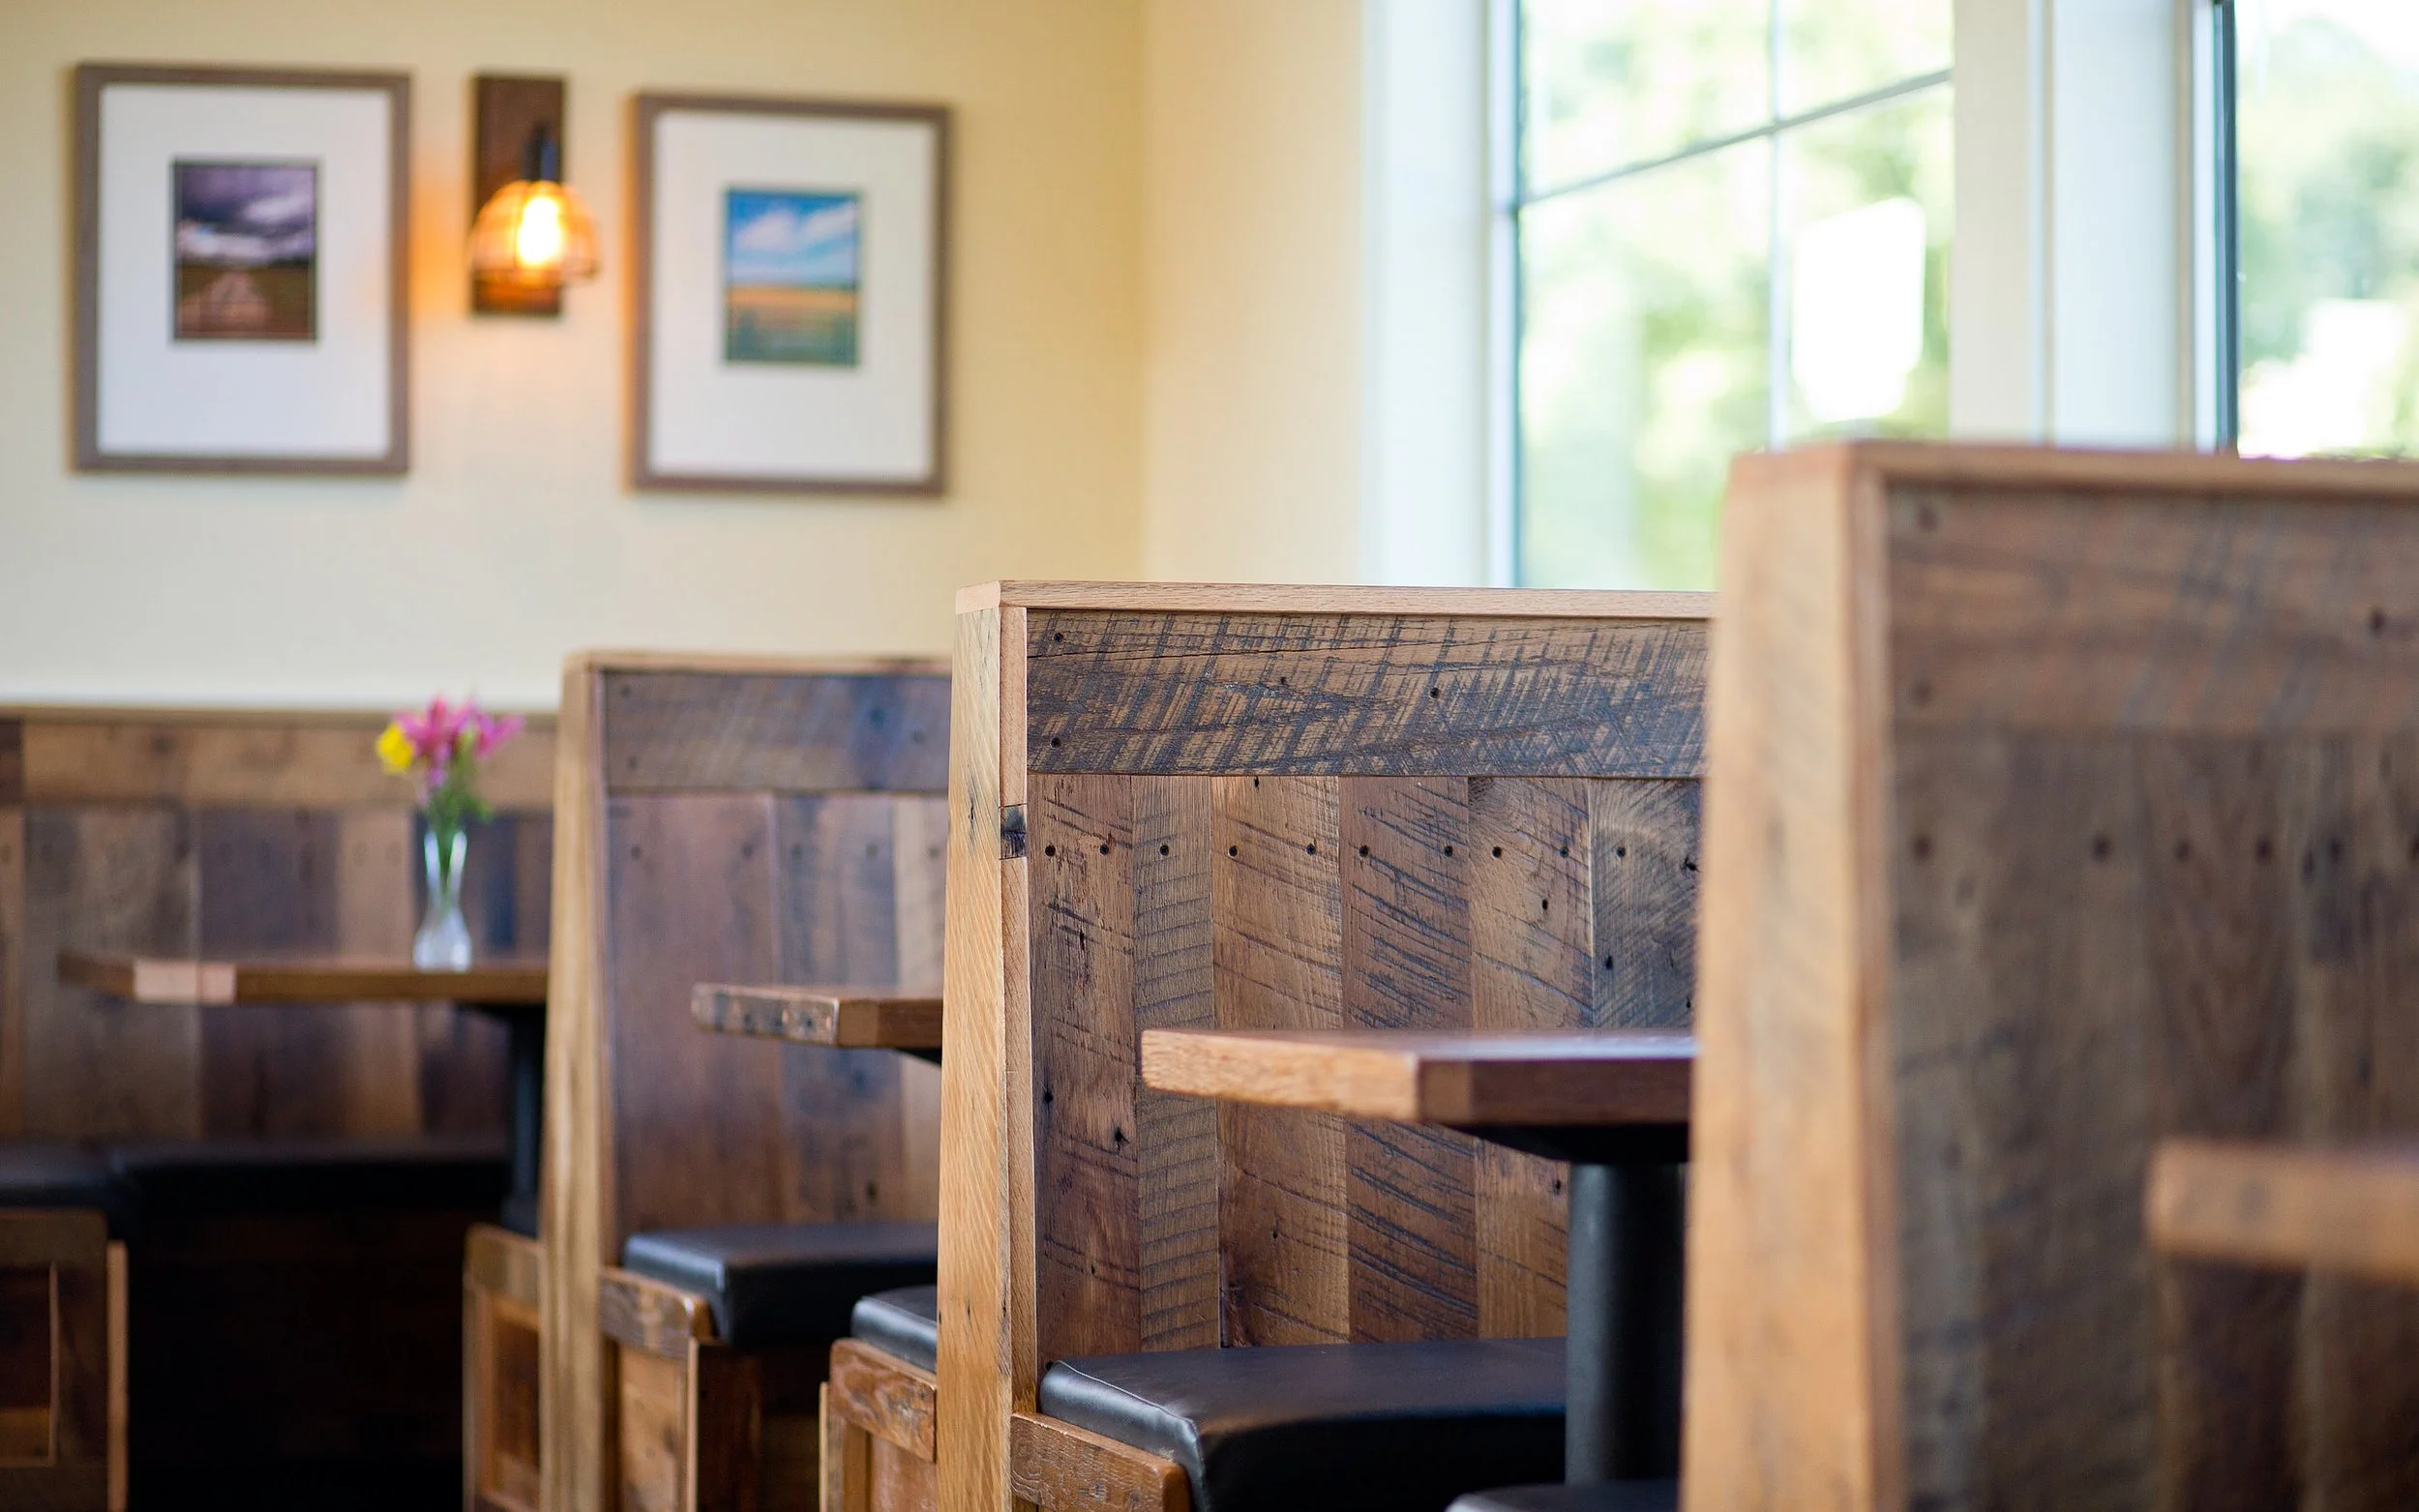
Spelunkers Restaurant
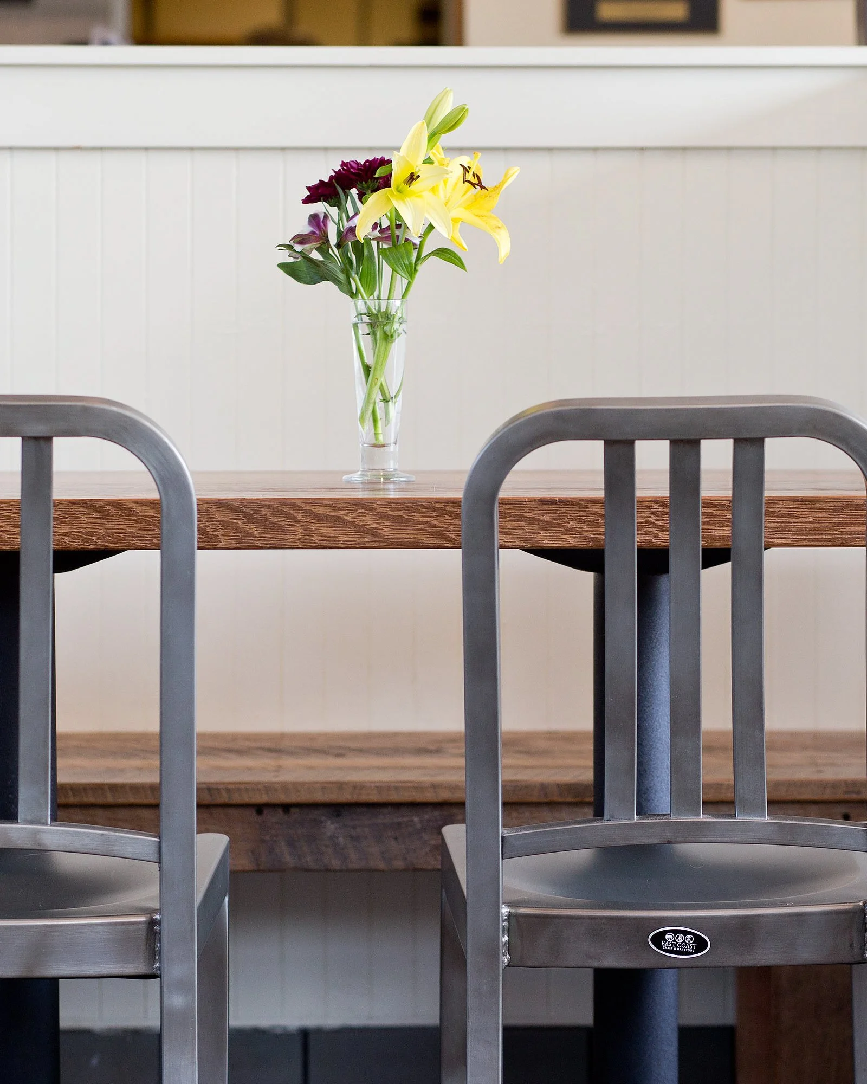
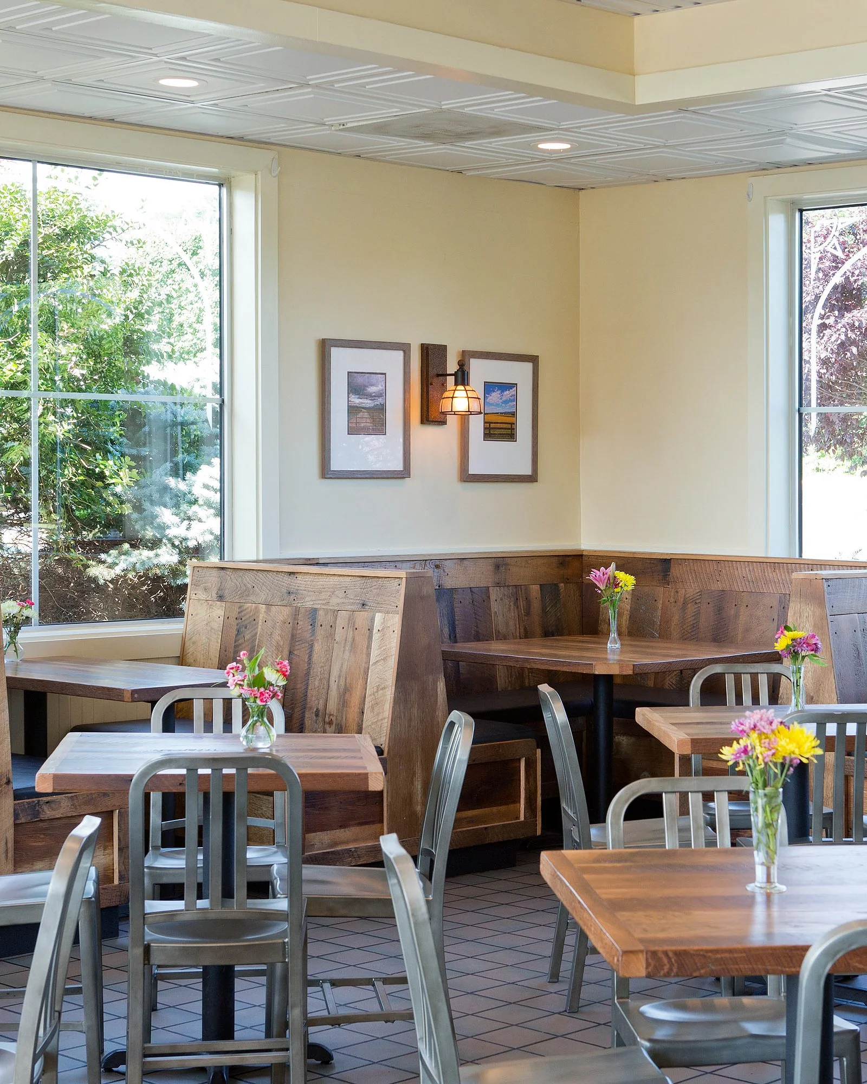
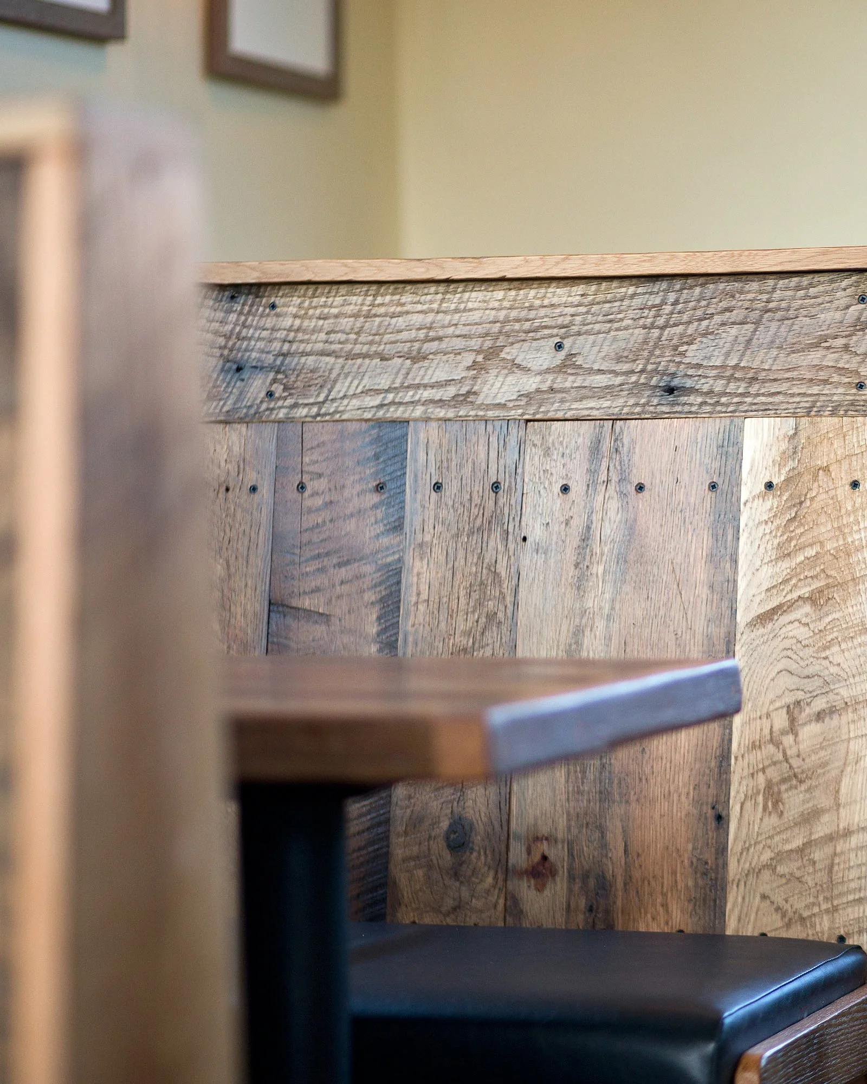
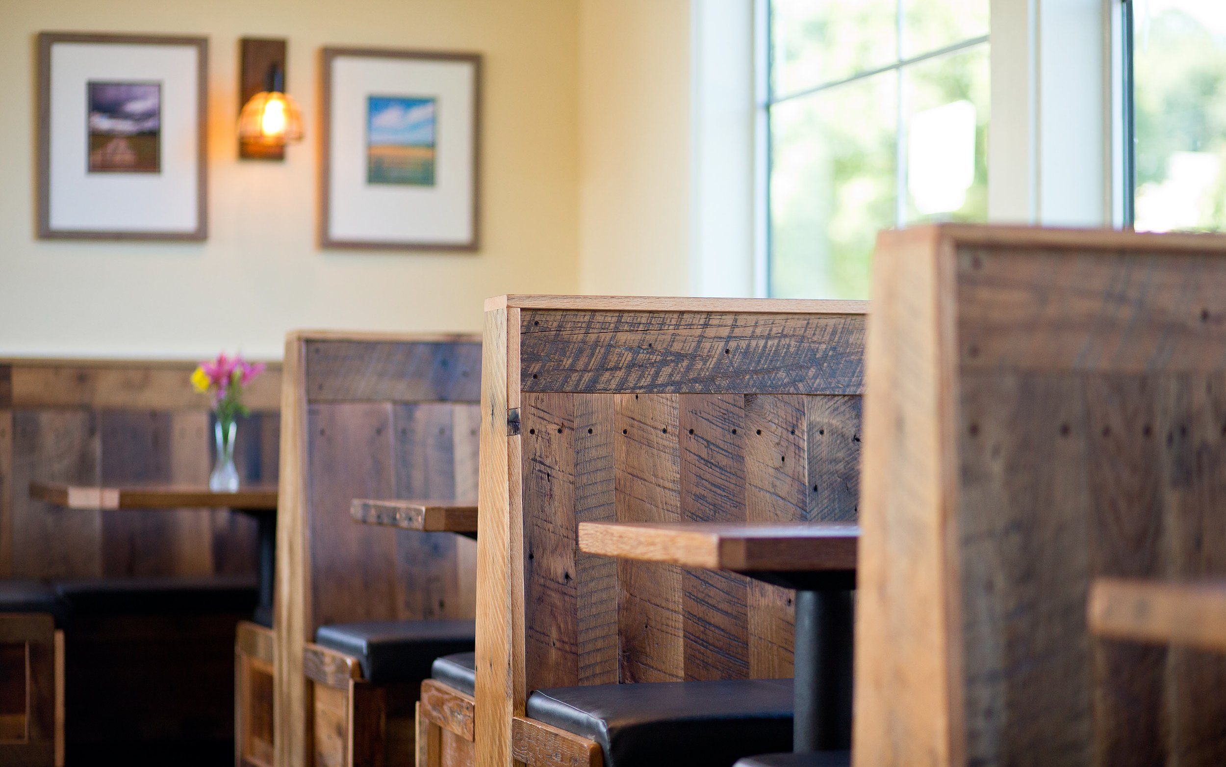
THE BRIEF: Our clients requested help with updating the dining area in their restaurant in Front Royal, Virginia to get away from high-maintenance booths and tables and improve the overall aesthetic. Working with craftsmen in Pennsylvania, we selected new booths and tabletops made from sustainably salvaged barn wood. New chairs, wall colors, ceiling tiles and lighting further updated and warmed up the dining area. Original photography of local landmarks and off-the-beaten-track architecture communicated the value our clients place on their community.
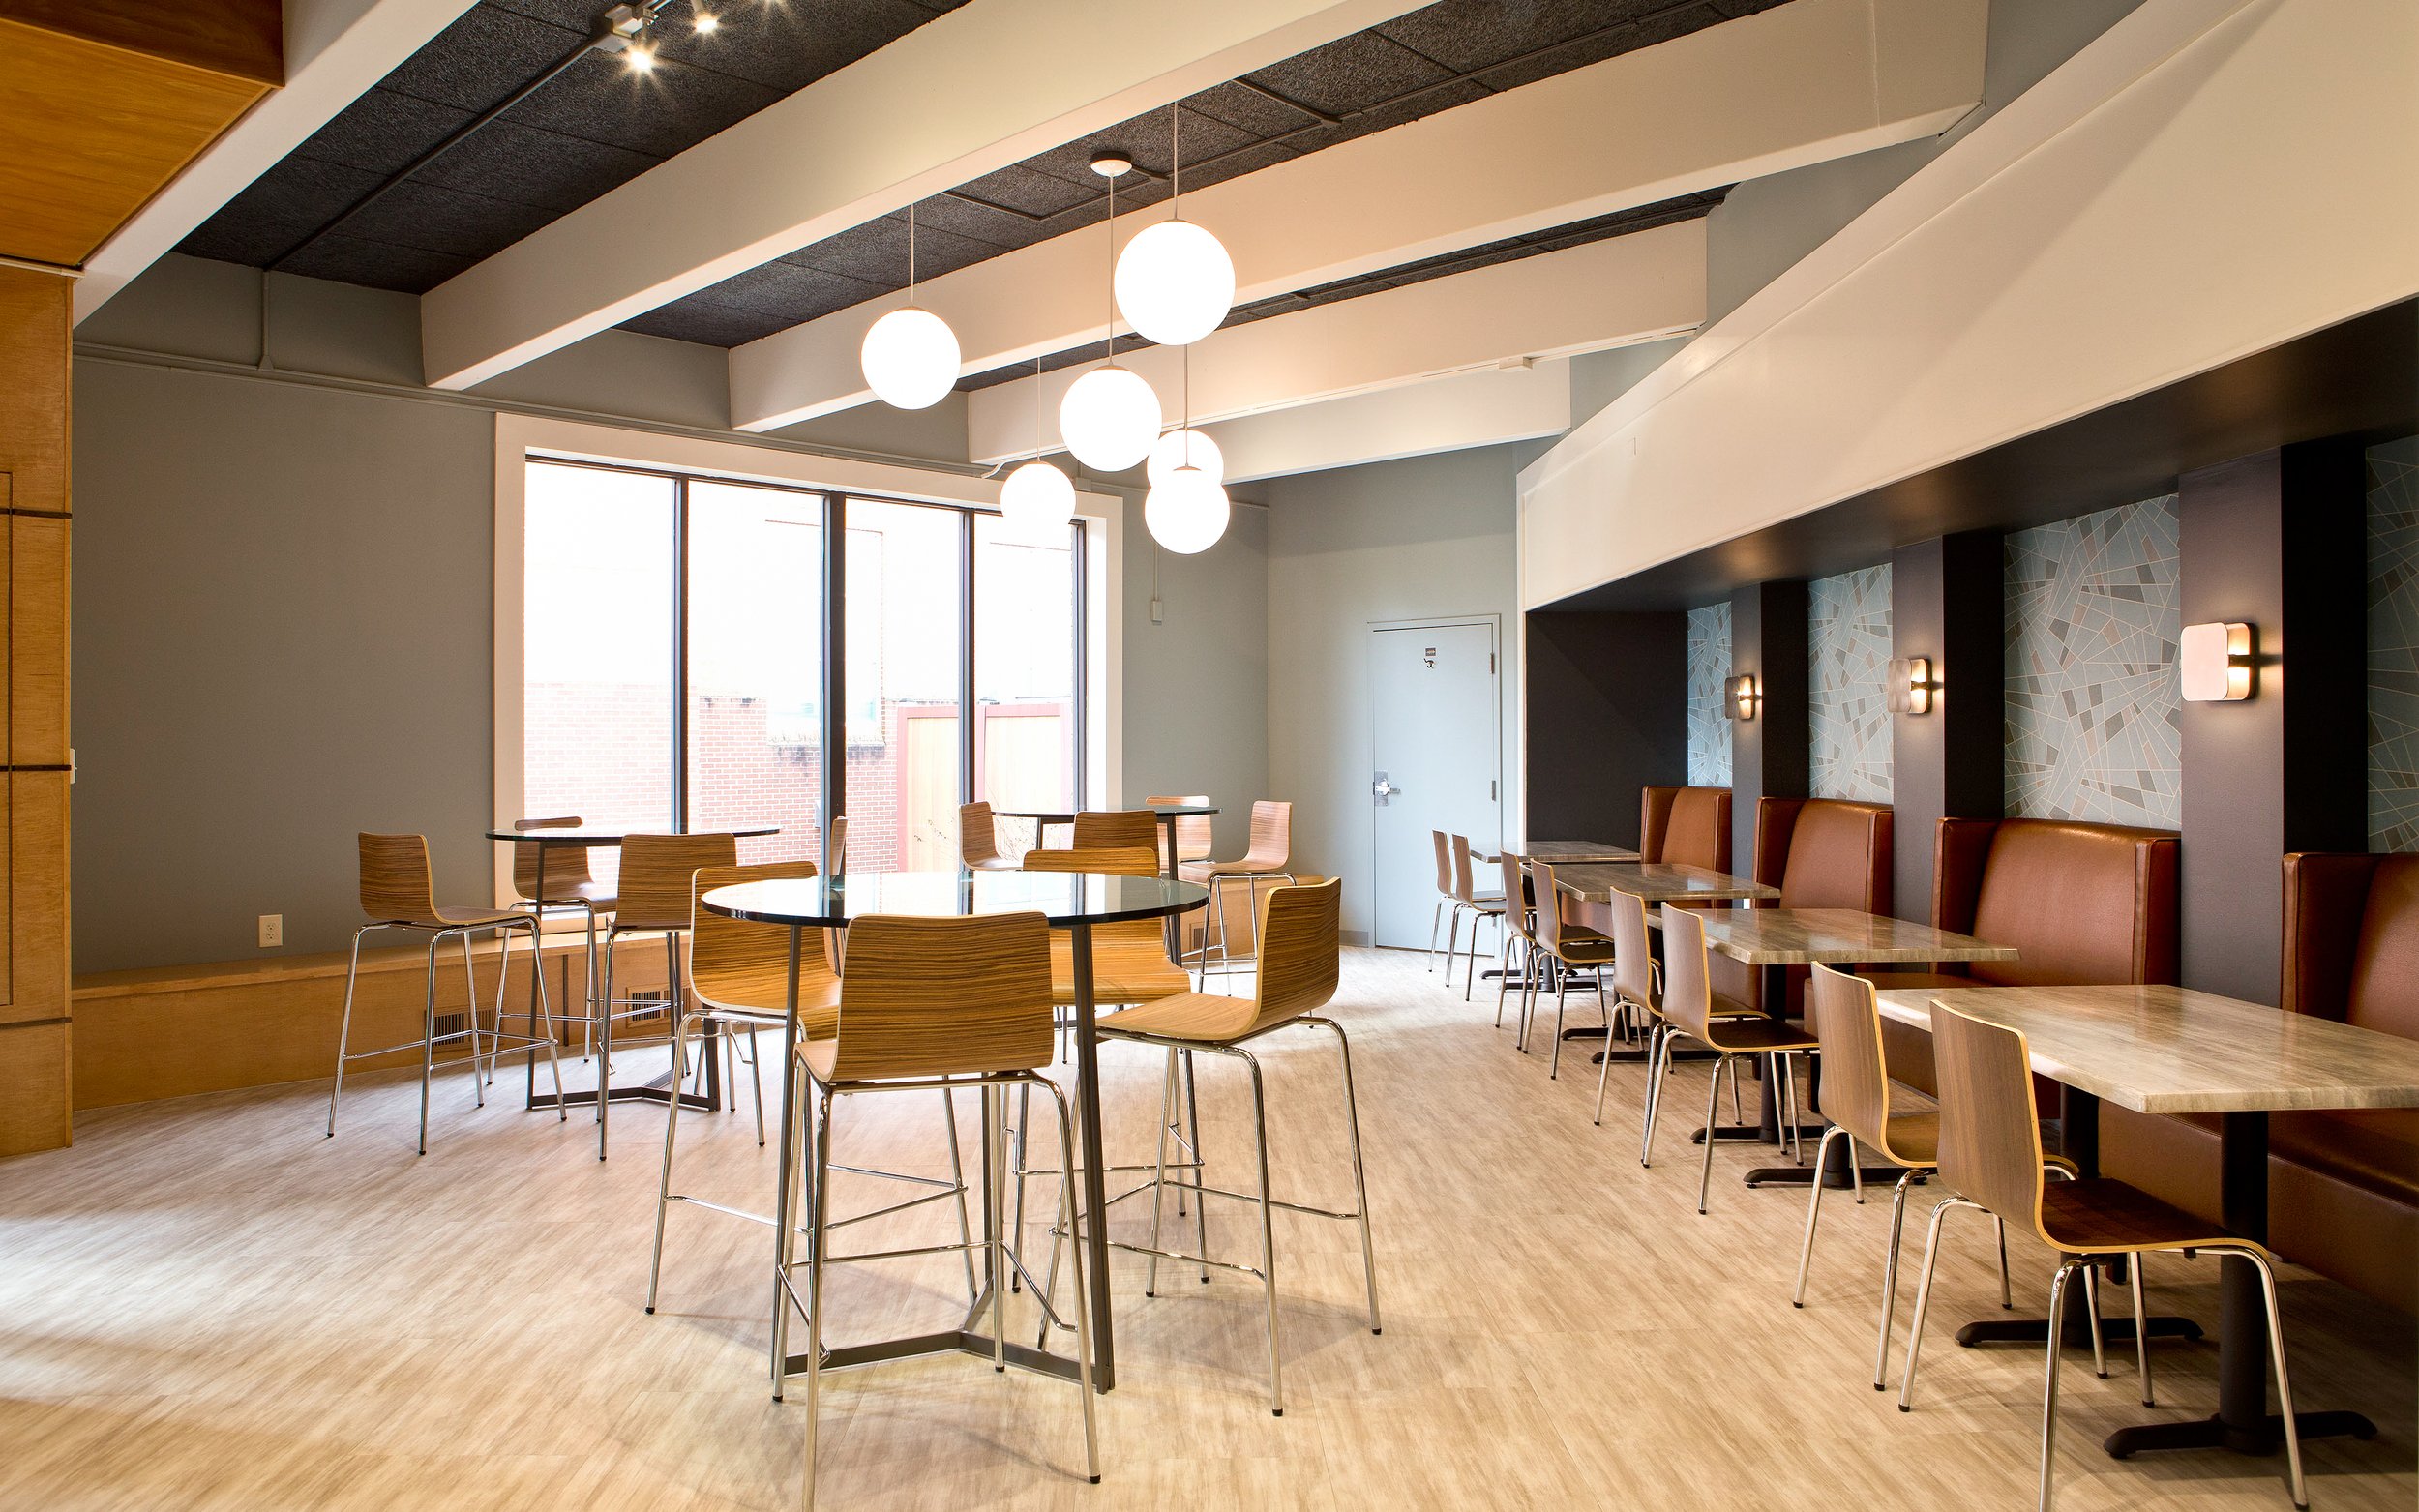
Shenandoah University Study Pod
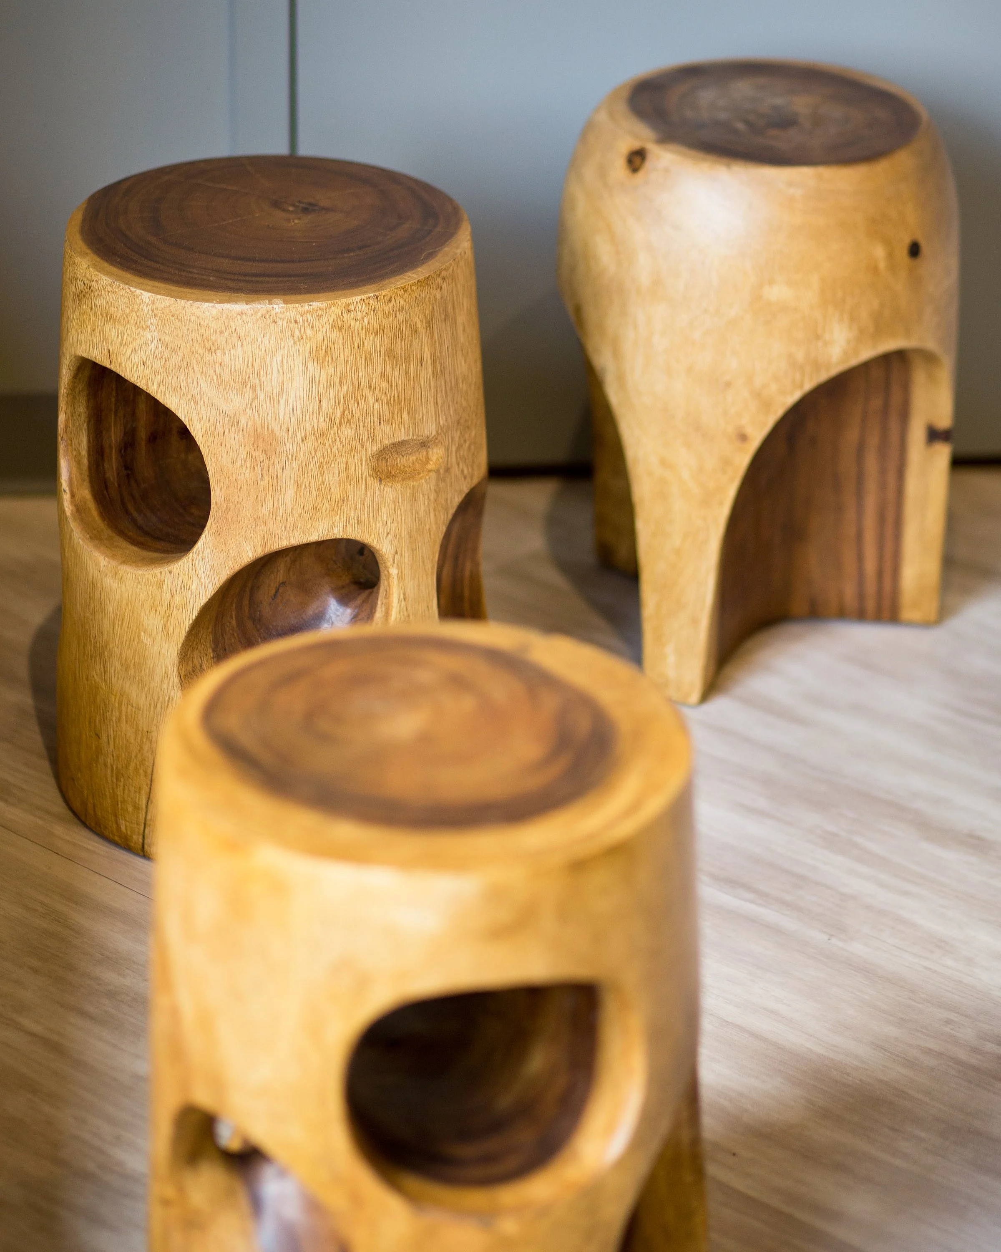
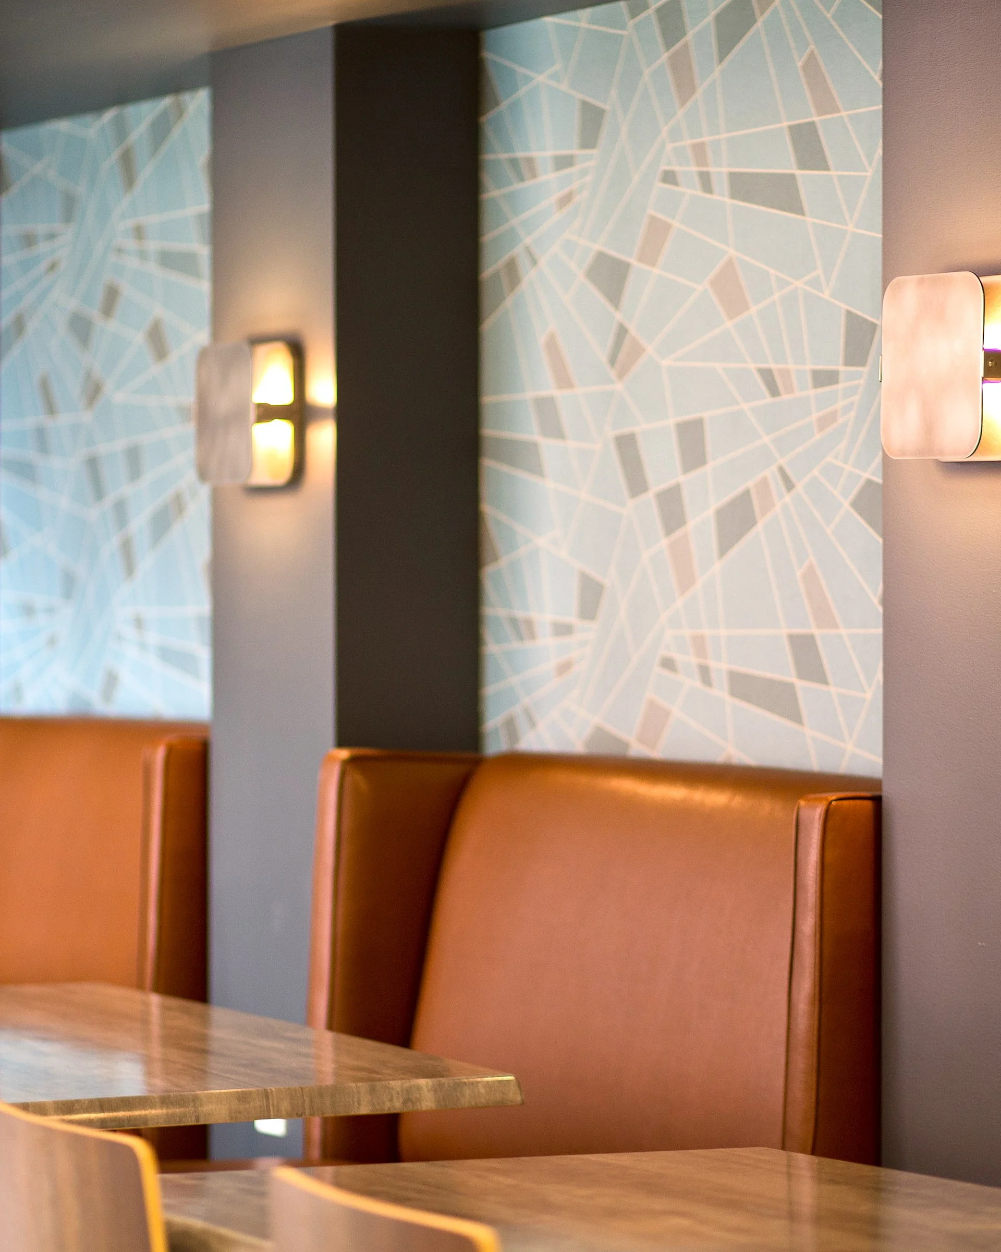
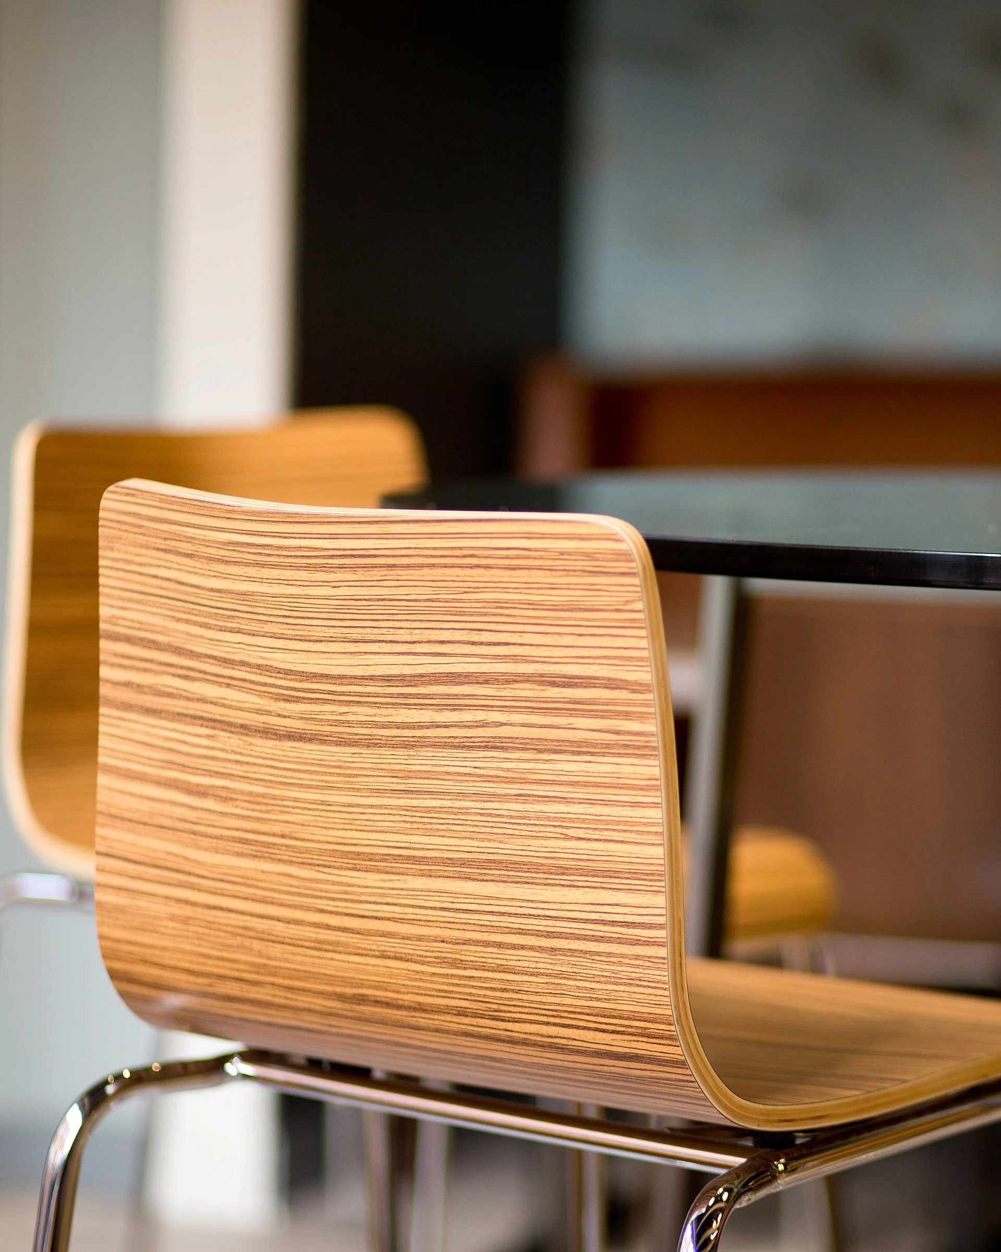
THE BRIEF: Shenandoah University in Winchester, Virginia contracted us to reimagine a space in one of their legacy buildings so that it could be used for study and light mixers. The university planning team emphasized the desire for a polished space that would mirror professional environments students would need to learn to be comfortable in ahead of entering the work force. MakeNest developed a floor plan, utilizing an old locker bay inset to create booth seating. Graphic wallpaper, contemporary lighting, and upscale and durable furnishings and finishes transformed the space with the desired outcome.
Ed’s Heads Hair Salon
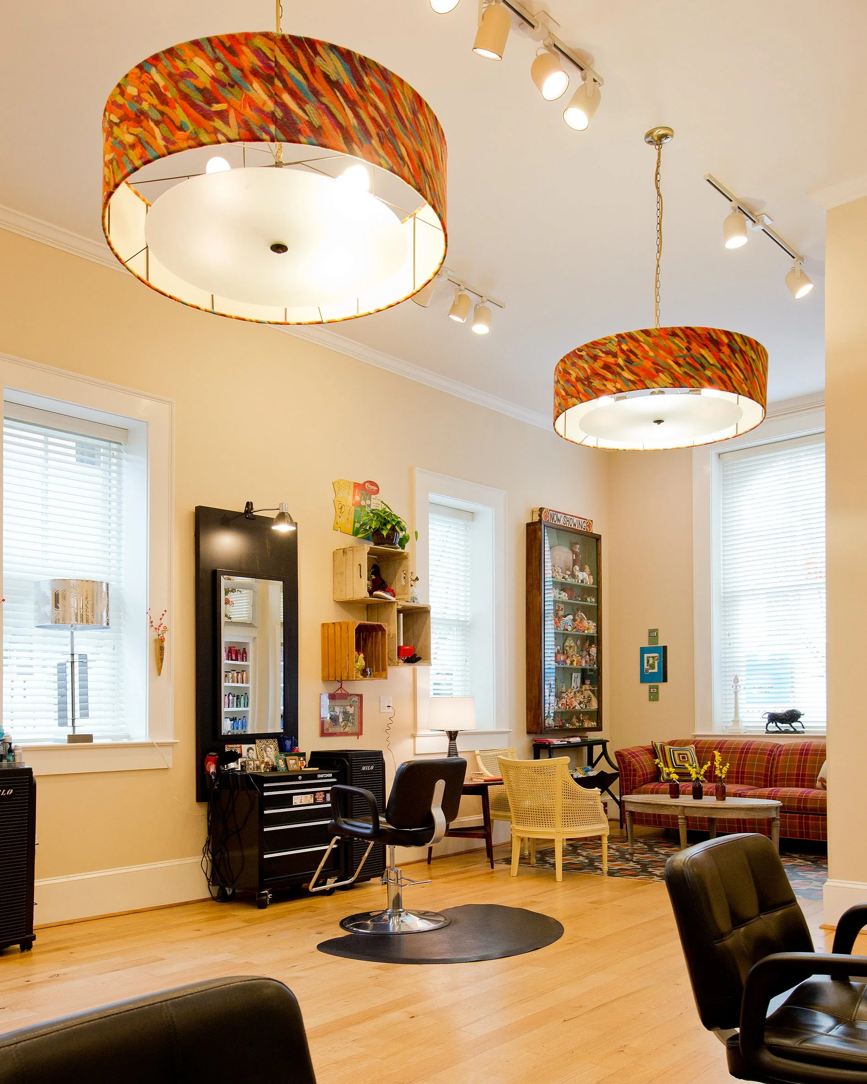
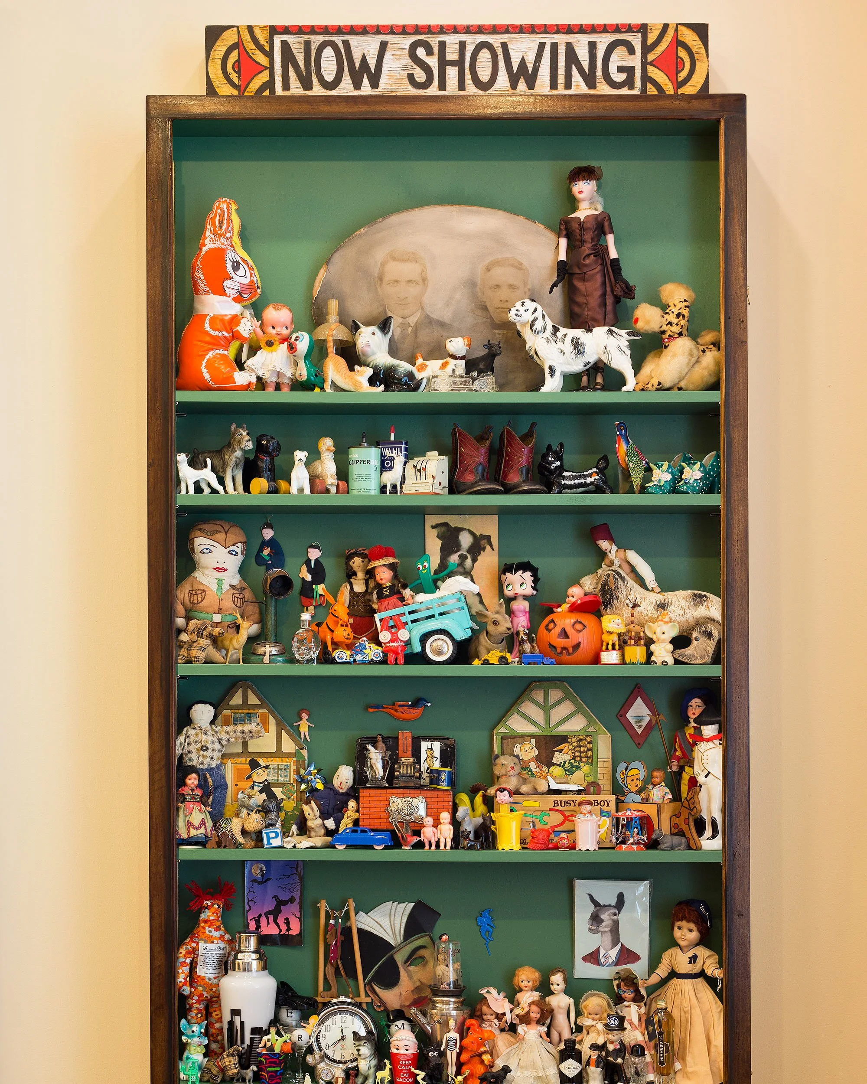
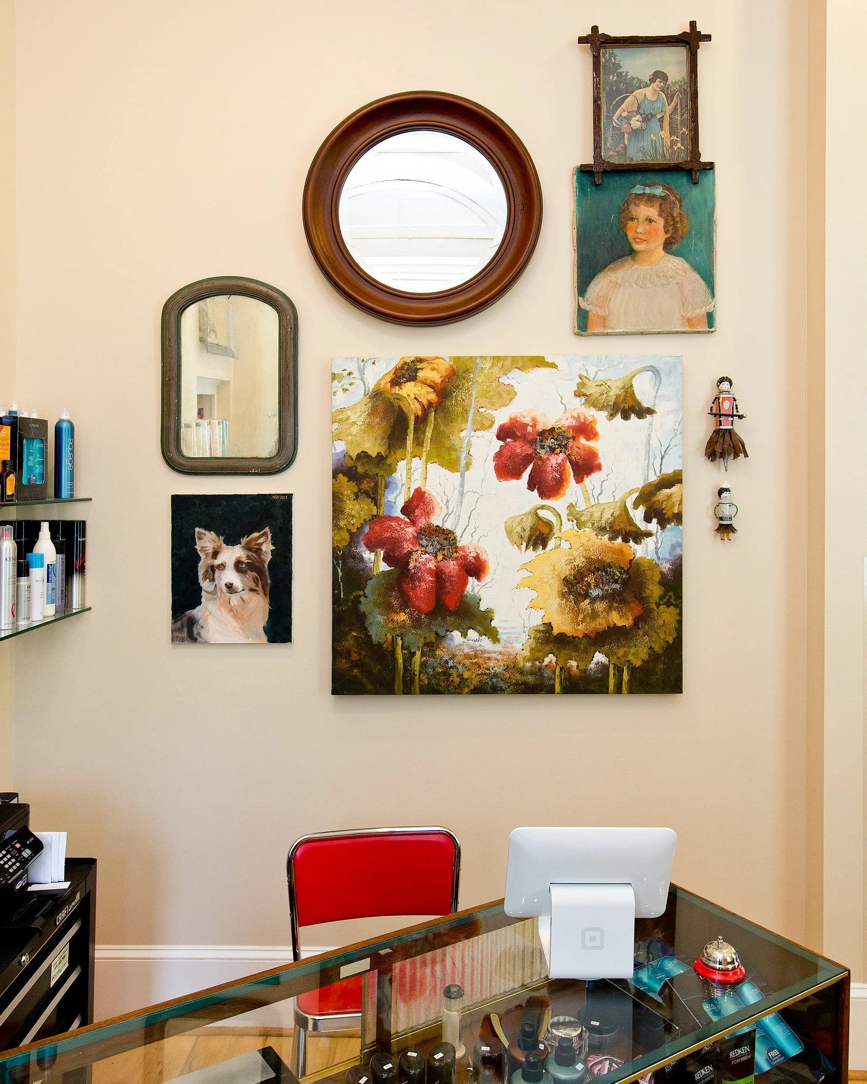
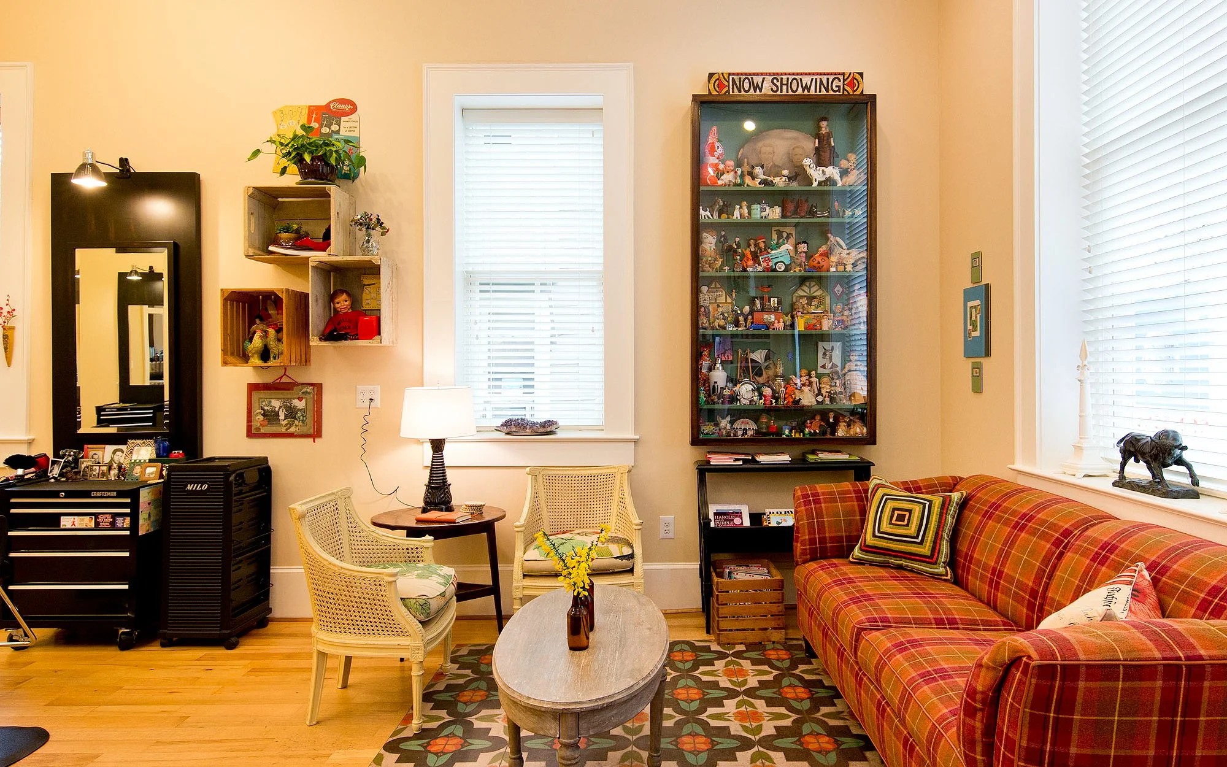
THE BRIEF: MakeNest developed a design for this hair salon in Stephens City, Virginia around a brand that celebrated warm customer service and vintage style. The owner’s dense collection of nostalgia and the architecture of the restored historic structure invited vibrant color choices and a playful mix of elements. MakeNest created the floor plan and lighting design, selected key furnishings, and provided visual merchandising to include designing, building and styling a custom display case for the lobby.
Commercial Design FAQs
-
Our primary focus is on public-facing spaces, such as lobbies, dining, conference and consulting rooms. We can also design retail spaces and hospitality areas to include bedrooms and event spaces for hotels, resorts and inns.
-
For your commercial design, MakeNest will provide floor plan studies, elevations, lighting designs and selections of furnishings, fixtures and finishes to ensure that your facility meets your needs and builds trust in your brand.
-
Owner and designer Paul Miller is not only a twenty-five year veteran of small business ownership, but he has also worked in the hospitality, service and retail professions and understands the importance of highly functional designs that can withstand rigorous daily use. Paul has studied brand identity and brings this awareness to his commercial designs to make sure that each client’s business space conveys the appropriate tone for their desired patrons.

Quisque iaculis facilisis lacinia. Mauris euismod pellentesque tellus sit amet mollis.